<-- style PDP --> 205 Martin Road, Middlesex Centre - Detached for sale for $1,689,900
  • new
  • for sale

205 Martin Road

Middlesex Centre, Ontario, N0L 1E0 - Delaware Town

$1,689,900

  • Neighbourhood

    Delaware Town

  • Major Intersection

    Martin Rd. / Longwoods Rd.

  • Listed Since: 1 day(s)

  • Last update: 1 day(s) ago

Overview

  • Property Type

    Detached, 2-Storey

  • Bedrooms

    4 + 1

  • Bathrooms

    4

  • Basement

    Finished + Full

  • Kitchen

    1

  • Total Parking

    8 (3 Attached Garage)

  • Lot Size

    20.28x56.12 (Metres)

  • Taxes

    $7,234.00 (2026)

  • Type

    Freehold

Property Description

Property description for 205 Martin Road, Middlesex Centre

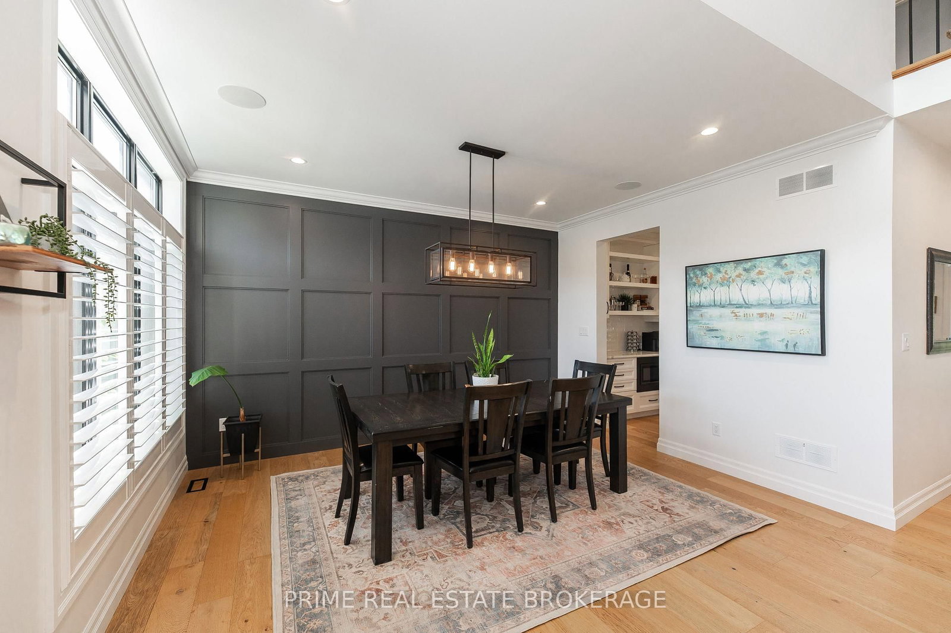
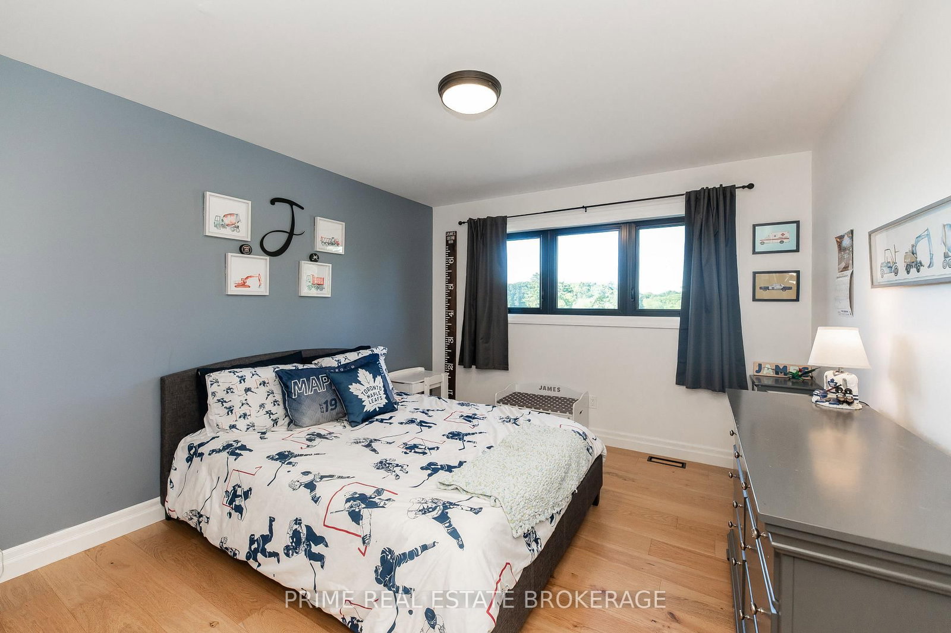
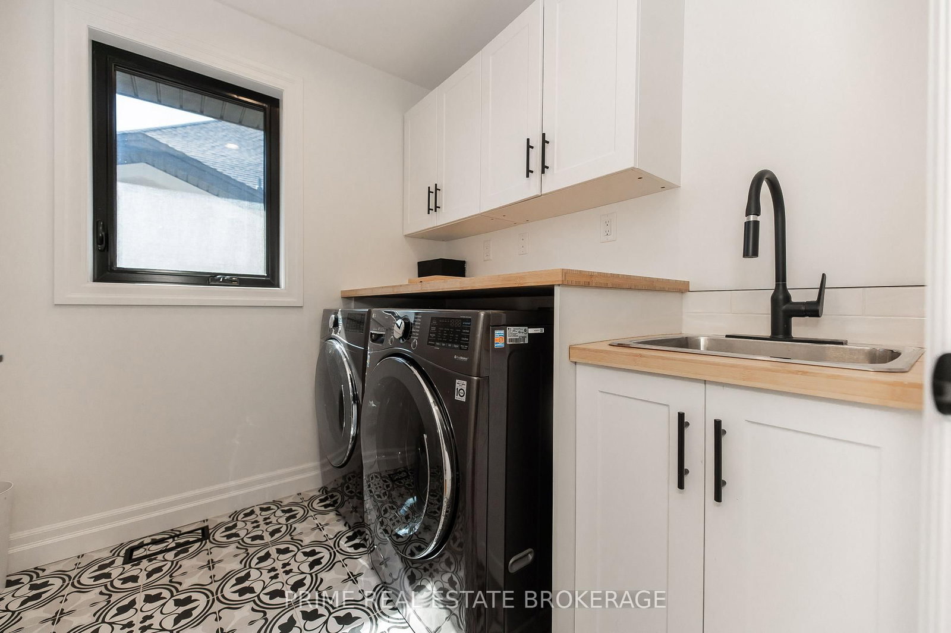
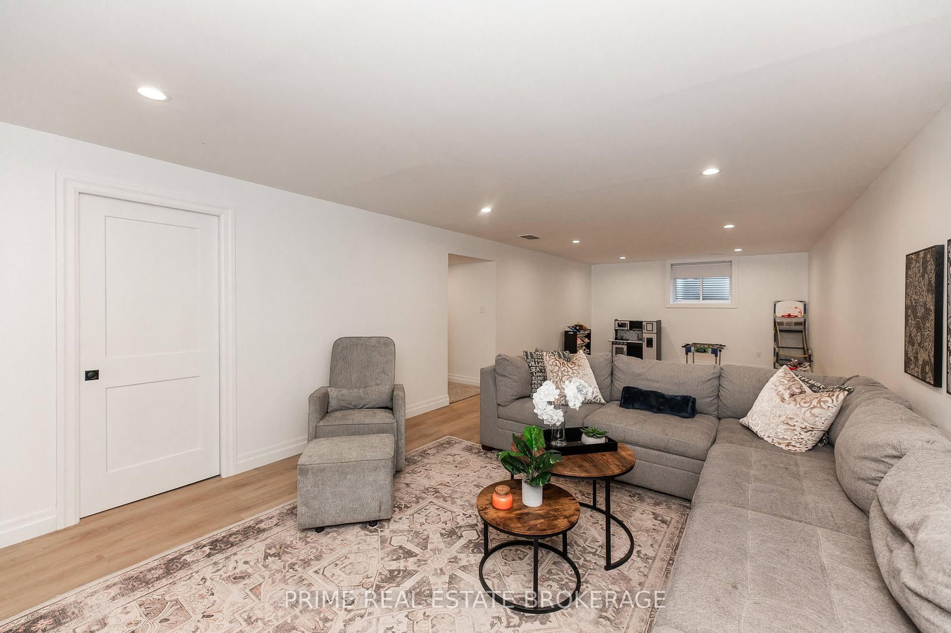
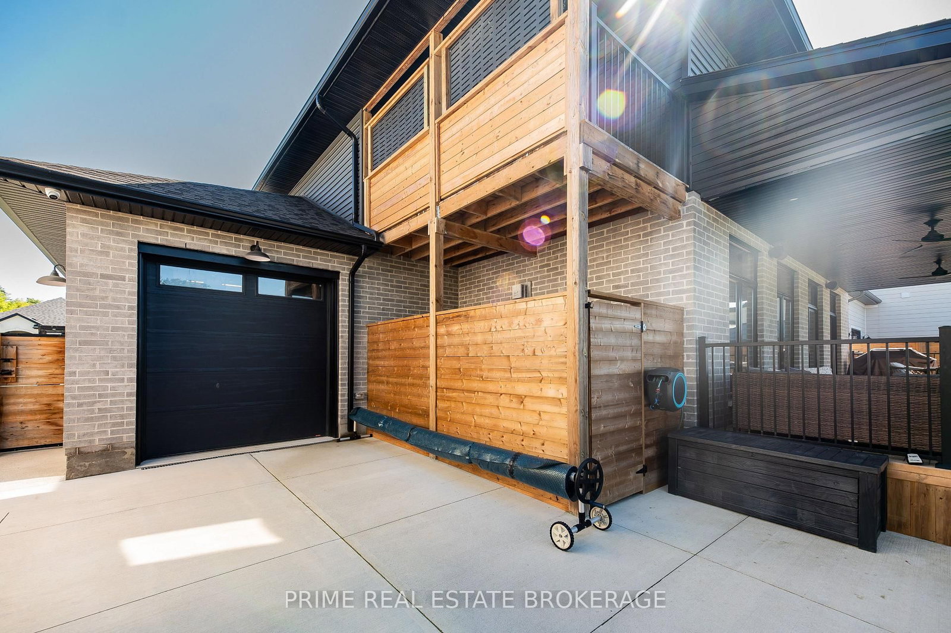
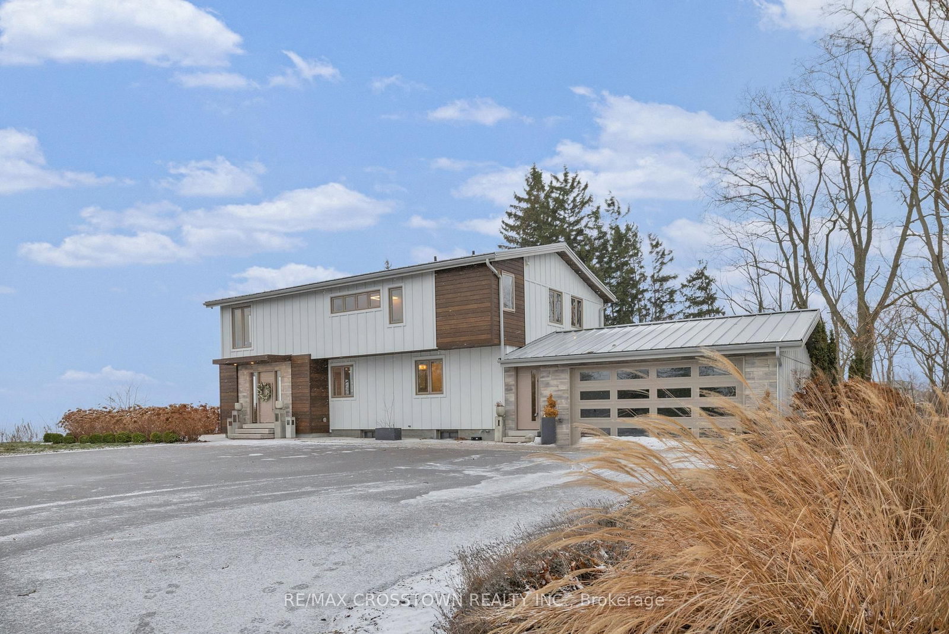
205 Martin Rd in Delaware backs onto a sod farm instead of a fence line, and that changes everything: no rear neighbours, just open views from a modern craftsman custom build finished four years ago. This is a rare shot at a nearly new custom home without the wait or hassle of building one yourself, in a private setting you won't find competing on the open market. The main floor sets the tone with natural hardwood throughout, tall ceilings that pull in daylight, and a thoughtful, custom layout built with intention rather than a template. The kitchen and bathrooms run Cardinal Custom Cabinetry with quartz counters, and the home is wired for how people actually live: a fully integrated Russound audio system with separate zone controls inside and out, plus a Ubiquiti WIFI system covering the entire property. Upstairs holds four spacious bedrooms, including a generous primary suite with its own private balcony, alongside a laundry room on the landing so you're never hauling baskets up and down stairs. The finished basement adds a fifth bedroom and a third full bathroom with a fully tiled shower, plus a rec room, a home gym, and a dry sauna, ideal for guests, in-laws, or extra space to spread out. Outside, board and batten Hardie siding with stone accents gives strong curb appeal, backed by a driveway wide enough for three-plus cars and timed exterior lighting, with outlets built right into the eaves for holiday lights. The three car garage drives through front to back and is heated with in-floor water heat run off a Navien combi boiler. The quarter acre backyard is where this property truly sets itself apart: a covered lounge area, a mix of entertaining space and green lawn, a heated 28 by 14 foot in-ground pool with a Polaris robot vacuum, and a Dominion Spa hot tub with seating for four. No rear neighbours, just the sod farm beyond the fence, and a backyard built for actually living in. Martin Rd is tightly held, and a custom build like this doesn't come up often!

Listed by PRIME REAL ESTATE BROKERAGE

  • MLS #

    X13795122

  • Sq. Ft

    2500-3000

  • Sq. Ft. Source

    MLS

  • Lot Irregularities

    n/a

  • Year Built

    0-5

  • Pool

    Inground

  • Drive

    Private Triple

  • Garage

    Attached, 3 spaces

  • Total Parking

    8

  • Family Room

    Y

  • Den

    Y

  • Exterior

    Board & Batten

  • Fireplace

    Y

  • Roof

    Asphalt Shingle

  • Foundation

    Poured Concrete

  • Elevator

    n/a

  • Water View

    n/a

  • Laundry Level

    Upper

  • Heat

    Forced Air

  • A/C

    Central Air

  • Water

    Municipal

  • Water Supply

    n/a

  • Sewers

    Septic

  • Central Vac

    N

  • MLS #

    X13795122

  • Sq. Ft

    2500-3000

  • Sq. Ft. Source

    MLS

  • Lot Irregularities

    n/a

  • Year Built

    0-5

  • Pool

    Inground

  • Drive

    Private Triple

  • Garage

    Attached, 3 spaces

  • Total Parking

    8

  • Family Room

    Y

  • Den

    Y

  • Exterior

    Board & Batten

  • Fireplace

    Y

  • Roof

    Asphalt Shingle

  • Foundation

    Poured Concrete

  • Elevator

    n/a

  • Water View

    n/a

  • Laundry Level

    Upper

  • Heat

    Forced Air

  • A/C

    Central Air

  • Water

    Municipal

  • Water Supply

    n/a

  • Sewers

    Septic

  • Central Vac

    N

Thinking of Selling?

Find Out Your Home’s Value in Today’s Market!

No Email or Signup is required to view your home estimate.

estimate your home value

Contact Manoj Kukreja

Sales Representative,
Century 21 People’s Choice Realty Inc.,
Brokerage
(647) 576 - 2100

Manoj profile avatar

Mortgage Calculator

This data is for informational purposes only.

Mortgage Payment per month

Principal Amount

Interest

Total Payable

Amortization

Amortization

Closing Cost Calculator

This data is for informational purposes only.

Closing Cost Total for this property

Total Cash flow for purchasing this property

Down Payment(%)*
Additional information

Provincial Land Transfer Tax

Ontario Land Transfer Tax Rebate

Toronto Land Transfer Tax

Toronto Land Transfer Tax Rebate

PST on CMHC Insurance Premium

Lawyer Fees

$2,825

Government Registration Fee's

$164

Title Insurance

Closing Cost Total

Total Cash flow for purchasing this property

Provincial Land Transfer Tax

Ontario Land Transfer Tax Rebate

Toronto Land Transfer Tax

Toronto Land Transfer Tax Rebate

PST on CMHC Insurance Premium

Lawyer Fees

$2,825

Government Registarion Fee's

$164

Title Insurance

Down Payment(%)*

* A down payment of less than 20% is permitted only for first-time home buyers purchasing their principal residence. The minimum down payment required is 5% for the portion of the purchase price up to $500,000, and 10% for the portion between $500,000 and $1,500,000. For properties priced over $1,500,000, a minimum down payment of 20% is required.

Thinking of Selling?

Find Out Your Home’s Value in Today’s Market!

No Email or Signup is required to view your home estimate.

estimate your home value

Contact Manoj Kukreja

Sales Representative, Century 21 People’s Choice Realty Inc., Brokerage
(647) 576 - 2100

Manoj profile avatar

Recent Sold Listings in Delaware Town, Middlesex Centre

Popular Cities